
Life, perfected.
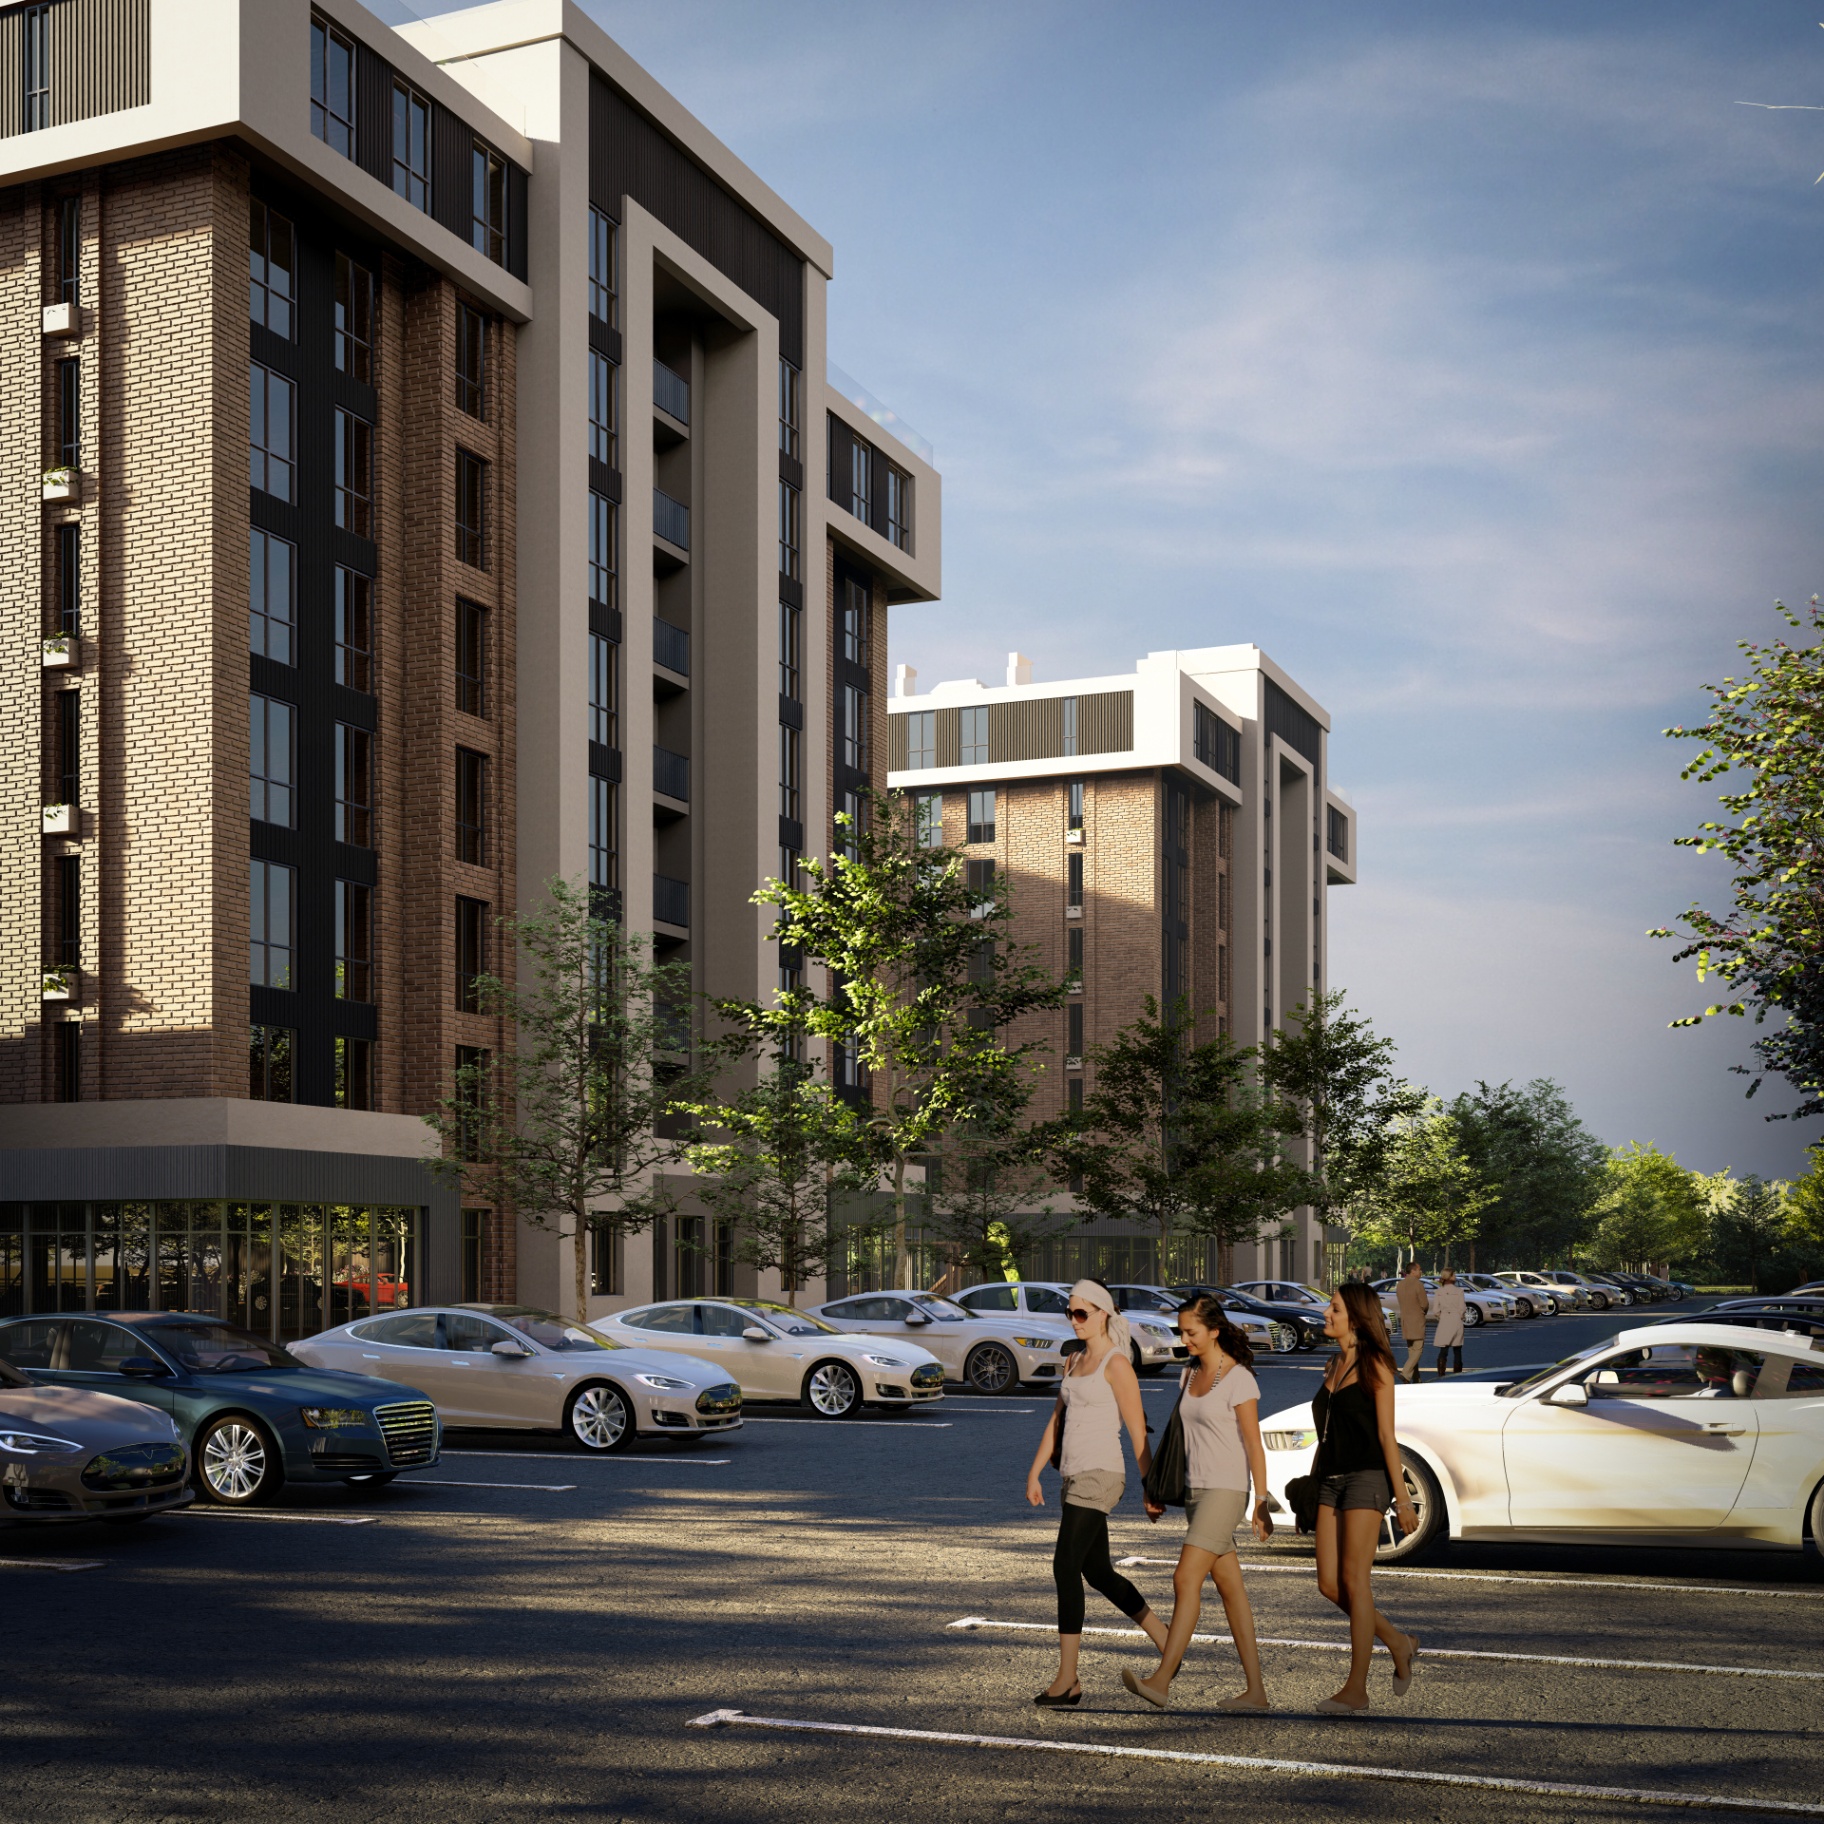
Park Legrand is designed as a modern mixed-use complex that blends residential, commercial and recreational spaces to enhance urban comfort within a natural environment.
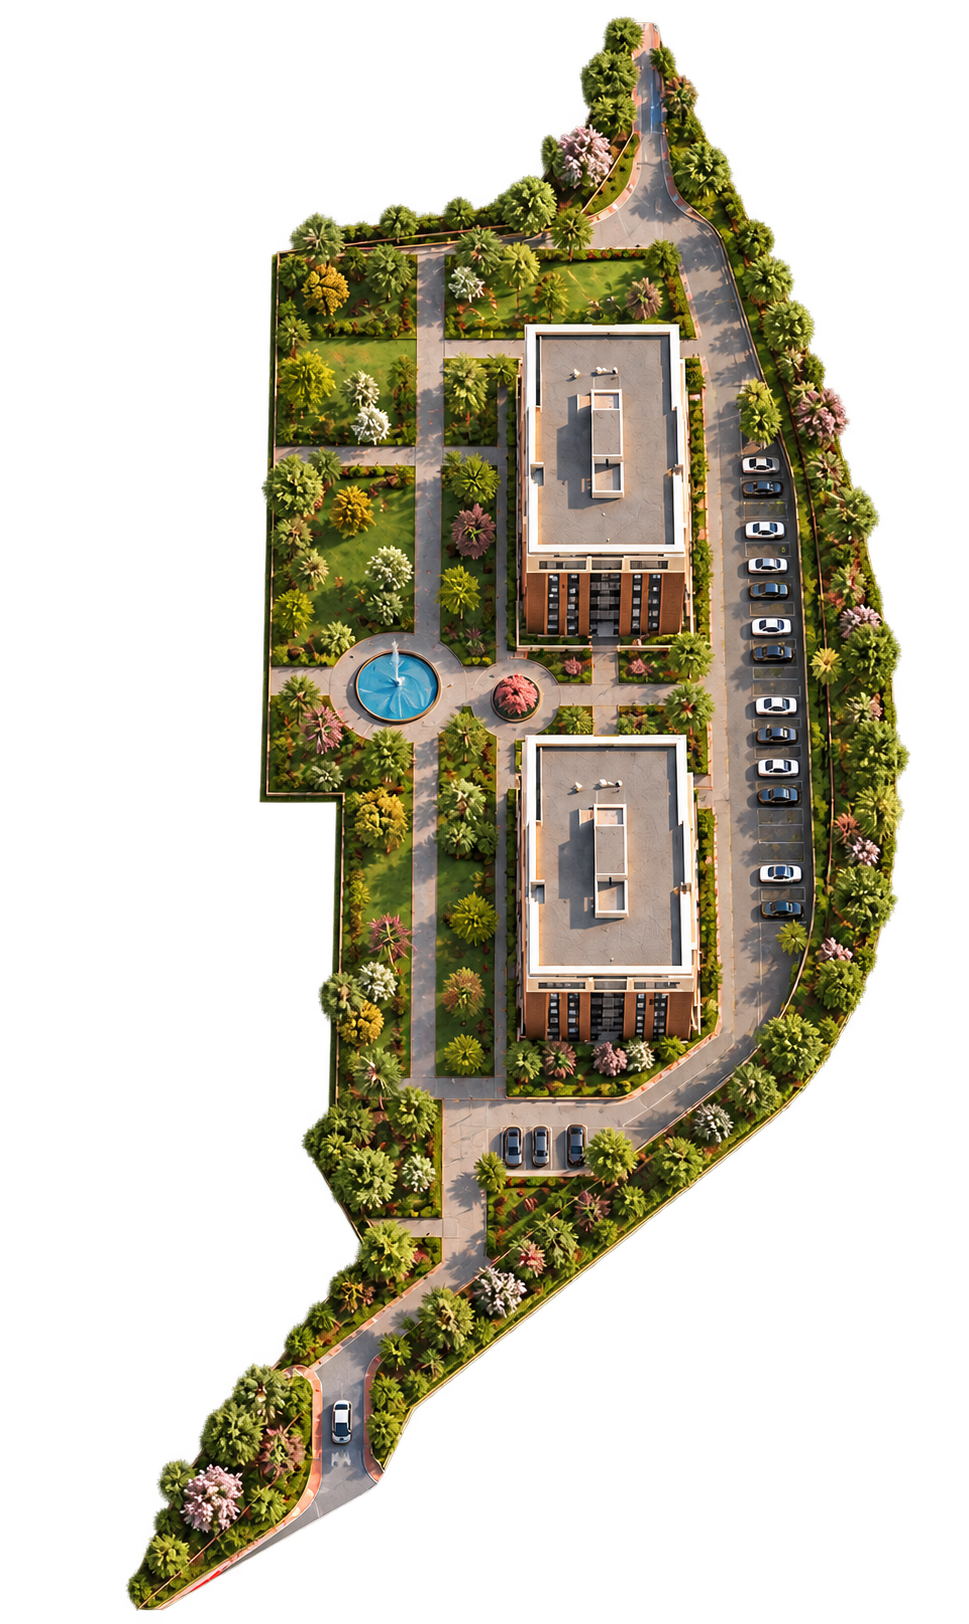
The development features five buildings housing 306 apartments and two penthouses. All first floors are dedicated to commercial use, ensuring a vibrant community hub. The complex includes a parking facility for over 140 vehicles, catering to both residents and visitors. This strategic integration of amenities elevates the standard of urban comfort and community interaction in Yeghegnadzor.
At a glance.
- Location
- Yeghegnadzor, Vayots Dzor, Armenia
- Buildings
- 5 residential buildings
- Total apartments
- 306 + 2 penthouses
- Unit types
- Studio · 1, 2 bedroom · Penthouse
- Parking
- 140+ vehicle capacity
- Commercial areas
- over 3,000 m² of retail & services
- Construction stage
- Groundworks underway for Phase I
- Estimated completion
- Phase I — Q2 2029
- Starting price
- from 330,000 AMD / m²
Building Park Legrand in Three Phases
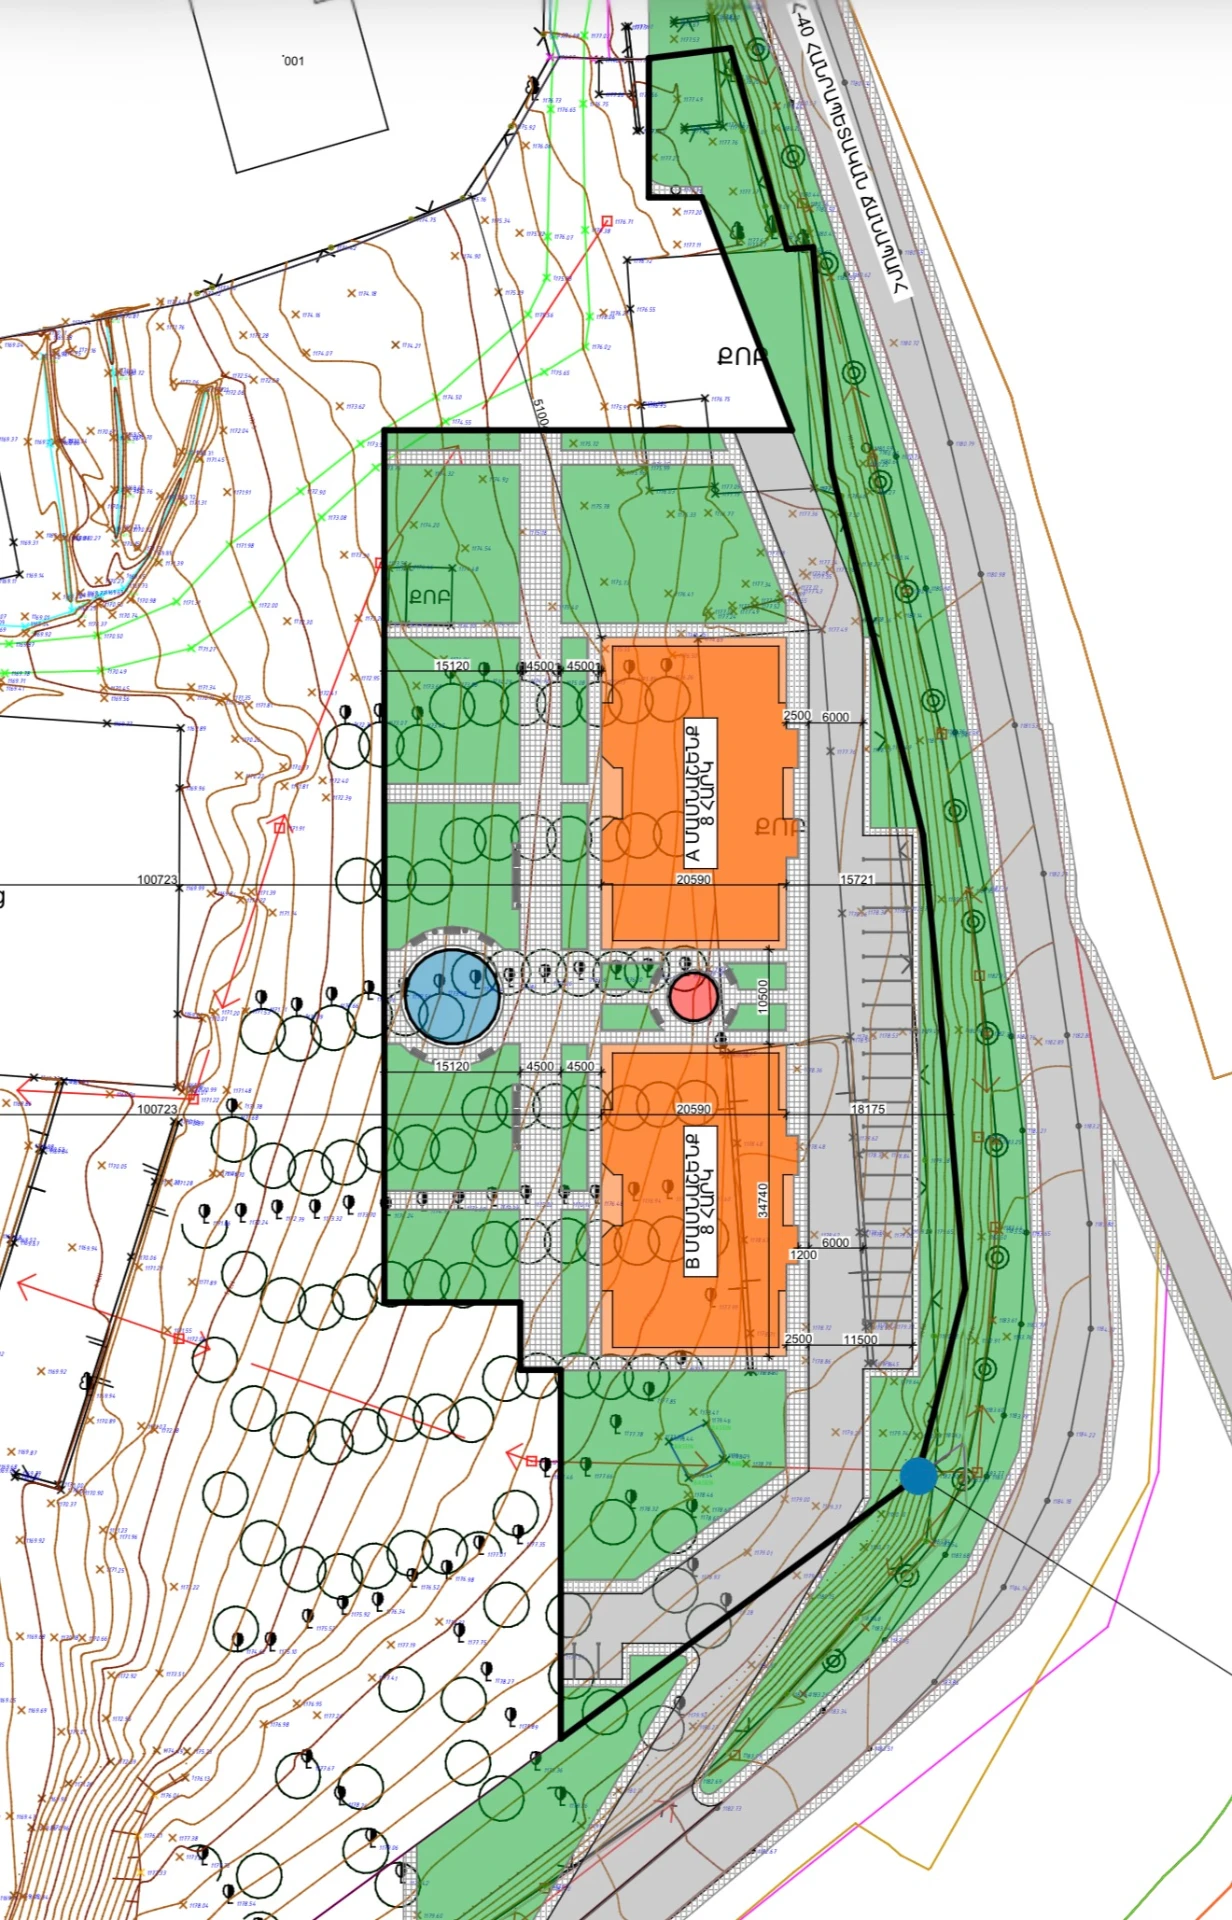
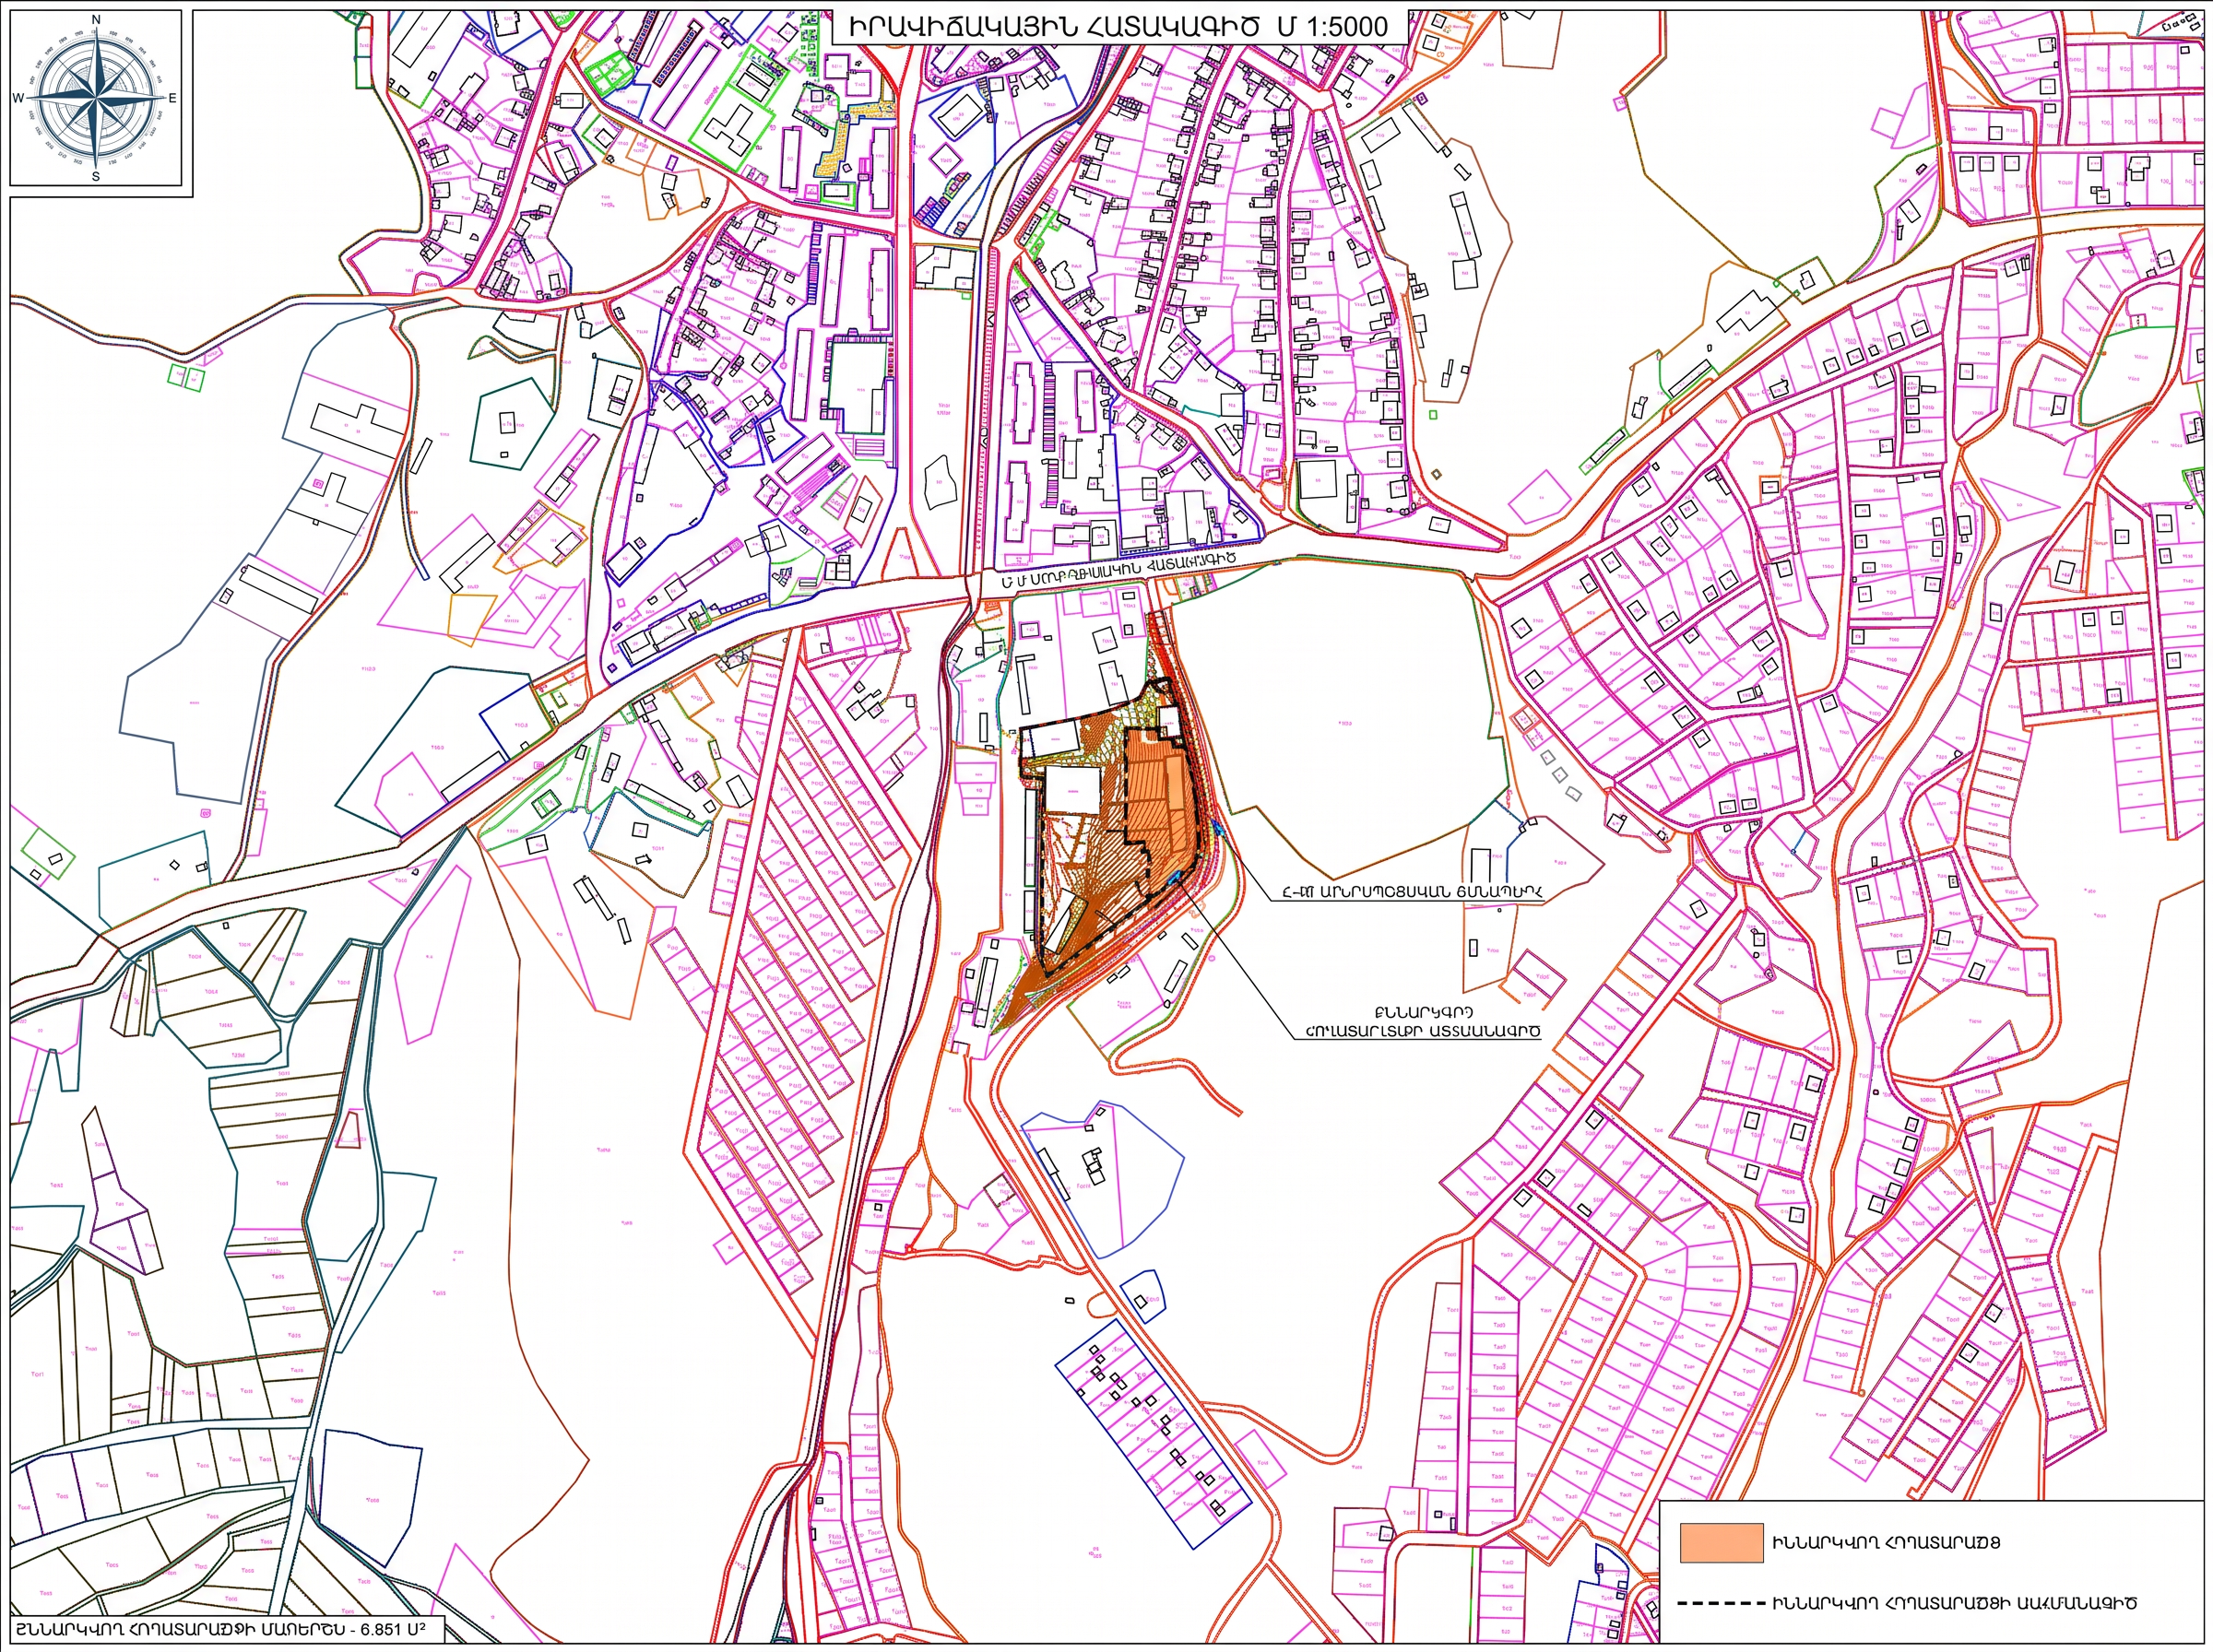
Phase 1 marks the first stage of construction and is scheduled to take 2 years to complete. It encompasses Buildings A and B, delivered together with all of their amenities — playgrounds, internal roads, outside parking and the surrounding landscaped areas. The development will be located at Yerevanyan Highway 9, Yeghegnadzor, Vayots Dzor.
A gateway to Vayots Dzor.
Yeghegnadzor sits on Armenia's key north-south route, connecting the capital to the southern regions and beyond.
Minutes from everything that matters
Schools
- Yeghegnadzor School No. 31.5 km2 min drive · 14 min walk
- Yeghegnadzor Basic School No. 11.8 km3 min drive · 18 min walk
Healthcare
- Yeghegnadzor Medical Center (hospital)1.4 km2 min drive · 13 min walk
- Yeghegnadzor Polyclinic1.5 km2 min drive · 14 min walk
Government & public services
- Court of First Instance (Ararat & Vayots Dzor)0.7 km1 min drive · 7 min walk
- Vayots Dzor Regional Police0.9 km2 min drive · 8 min walk
- Vayots Dzor Regional Administration1.4 km2 min drive · 13 min walk
- HayPost Post Office1.4 km2 min drive · 13 min walk
- Yeghegnadzor Municipality1.6 km3 min drive · 15 min walk
Approximate road distances from Park Legrand, based on OpenStreetMap routing. Actual travel times may vary.
This website is for informational purposes only. Apartment availability, pricing, reservations, deposits and contracts must be confirmed directly at the Park Legrand sales office. No online payments or online reservations are accepted.